


$1,290,000
$1,399,000
7.8%For more information regarding the value of a property, please contact us for a free consultation.
893 Watertown St #- Newton, MA 02465
4 Beds
3 Baths
2,801 SqFt
Key Details
Sold Price $1,290,000
Property Type Condo
Sub Type Condominium
Listing Status Sold
Purchase Type For Sale
Square Footage 2,801 sqft
Price per Sqft $460
MLS Listing ID 73401545
Sold Date 09/15/25
Bedrooms 4
Full Baths 3
Year Built 1840
Annual Tax Amount $11,437
Tax Year 2025
Lot Size 0.460 Acres
Acres 0.46
Property Sub-Type Condominium
Property Description
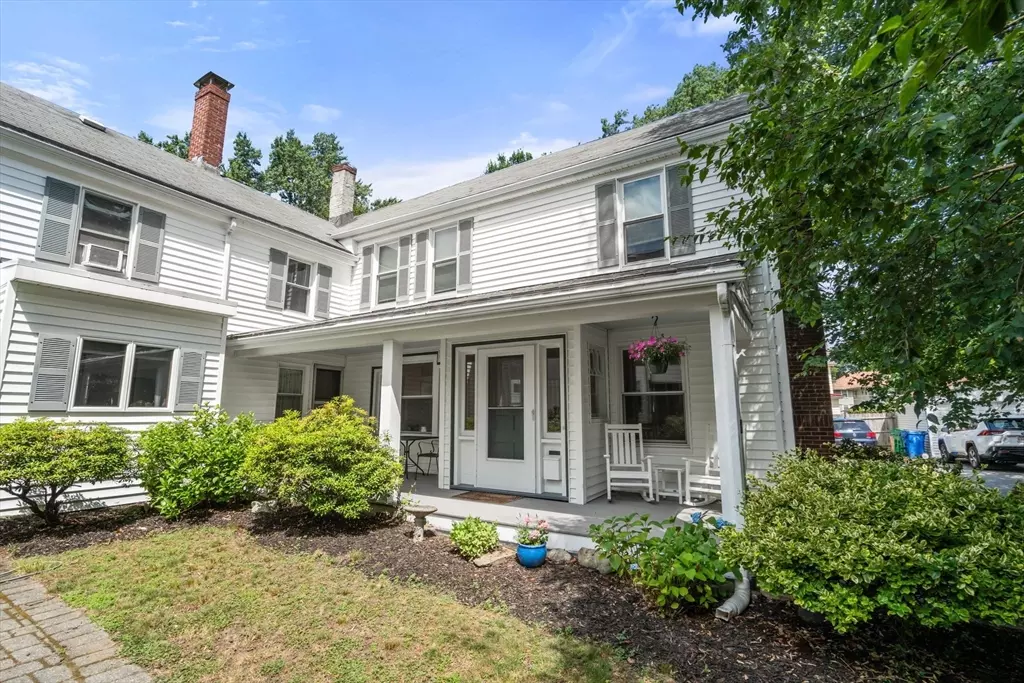
You'd never guess this hidden gem exists! Quietly tucked behind 895 Watertown St, 893 offers 2,801 sq ft of beautifully finished space w 4 bedrooms and 3 full baths exemplifying the rare blend of historic character and contemporary elegance. The original Colonial character includes a living room with a gas fireplace and formal dining room with original hutch. Upstairs are 3 sun-flooded bedrooms and a full bath. 2019 gut renovation and new construction expansion created the stunning open kitchen/family room with a large peninsula, tray ceiling and a wall of glass w direct access to your private deck, patio & garden. The 2019-built Principal Suite addition features TWO walk-in closets and a spa-like bath with a double vanity, soaking tub w air jets and open air shower. All but one antique window (preserved) have been upgraded to fiberglass within the past 6 years. Multi-zone heat, central air, and detached 1-car garage. Just 2 blocks to W Newton Center: shops, dining, & commuter rail.
Location
State MA
County Middlesex
Area West Newton
Zoning SR3
Direction Driveway for 893 & 895 are marked w stone columns. Please park on Watertown St.
Rooms
Family Room Flooring - Wood, French Doors, Exterior Access, Open Floorplan, Recessed Lighting
Basement Y
Primary Bedroom Level First
Dining Room Closet/Cabinets - Custom Built, Flooring - Wood, Lighting - Overhead
Kitchen Flooring - Wood, Open Floorplan, Recessed Lighting, Stainless Steel Appliances
Interior
Heating Forced Air, Baseboard, Natural Gas
Cooling Central Air, Whole House Fan
Fireplaces Number 1
Fireplaces Type Living Room
Appliance Range, Dishwasher, Disposal, Refrigerator, Washer, Dryer
Laundry In Unit
Exterior
Exterior Feature Deck - Composite, Patio, Garden, Professional Landscaping, Sprinkler System
Garage Spaces 1.0
Community Features Public Transportation, Shopping, Park, Walk/Jog Trails, Medical Facility, Laundromat, T-Station
Roof Type Shingle
Total Parking Spaces 2
Garage Yes
Building
Story 2
Sewer Public Sewer
Water Public
Schools
Elementary Schools Buffer
Middle Schools Day
High Schools North
Others
Senior Community false
Read Less
Want to know what your home might be worth? Contact us for a FREE valuation!

Our team is ready to help you sell your home for the highest possible price ASAP

Bought with Wilson Group • Keller Williams Realty
Nearby Locations